Skip To Content

3988 Berlin Drive

Sarasota, FL 34233
  • $715,000
  • STATUS: Closed
  • ON SITE: 509 Days
  • MLS #: A4653554
Sold - 05/15/2026
$715,000
SOLD - 05/15/2026
  • 3
    BEDS
  • 0.47
    ACRES
  • 2
    BATHS
  • 0
    1/2 BATHS
  • 2,461
    SQFT
  • $0
    $/SQFT
Neighborhood:
Type:
Single-Family Home
Built:
1993
County:
Area:

School Information

Elementary School:
Middle School:
High School:

Description

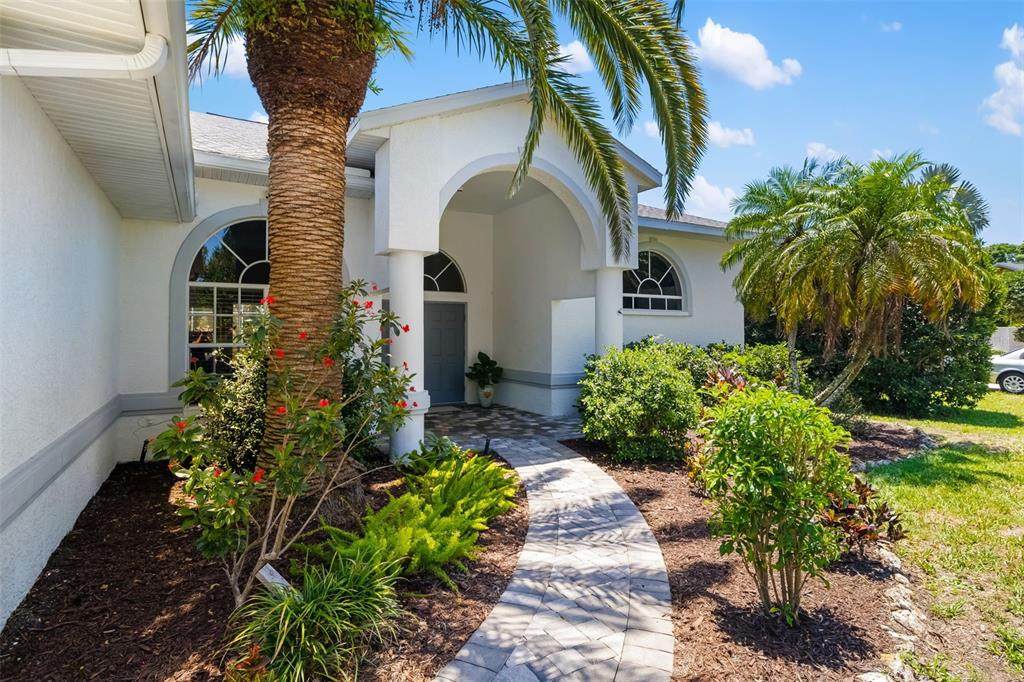
Perfectly positioned between Clark and Proctor and just minutes to the Legacy Trail, this Oak Ridge 3 bedroom, 2 bath pool home delivers comfort, style, and value in one exceptional package. Set on a large fenced corner lot with mature trees and a full outdoor summer kitchen, it’s ideal for entertaining, relaxing, or simply enjoying the Florida lifestyle. Inside, 12' ceilings, recessed lighting, ceiling fans, updated flooring in the 3 bedrooms and three fireplaces (two propane, one wood burning) let you create any atmosphere you love. The kitchen was updated in 2025, and major systems offer peace of mind with a 2017 roof, 2021 water heater, 2024 pool pump, and 2026 septic replacement. The seller is motivated—this is a rare opportunity to secure a home in one of Sarasota’s most desirable enclaves at a newly reduced price.

Monthly Payment Calculator


© 2026 My Florida Regional MLS DBA Stellar MLS. All rights reserved. All listings displayed pursuant to IDX. All listing information is deemed reliable but not guaranteed and should be independently verified through personal inspection by appropriate professionals. Listings displayed on this website may be subject to prior sale or removal from sale; availability of any listing should always be independently verified. Listing information is provided for consumers personal, non-commercial use, solely to identify potential properties for potential purchase; all other use is strictly prohibited and may violate relevant federal and state law. Data last updated 2026-10-15T20:45:44.927.
www.alltampalistings.com/homes/164159852
Print Image

3988 Berlin Drive Sarasota, FL 34233

  • Price: $725,000
  • Status: Closed
  • On Site: 509 Days
  • Updated: 71 min ago
  • MLS #: A4653554
3
Beds
2
Baths
0
½ Baths
0.47
Acres
2,461
SQFT
$0
$/SQFT
1993
Built
Neighborhood:
Oak Ridge
County:
Sarasota
Area:
Sarasota
Elementary School:
Wilkinson Elementary
Middle School:
Sarasota Middle
High School:
Riverview High
Property Description
Perfectly positioned between Clark and Proctor and just minutes to the Legacy Trail, this Oak Ridge 3 bedroom, 2 bath pool home delivers comfort, style, and value in one exceptional package. Set on a large fenced corner lot with mature trees and a full outdoor summer kitchen, it’s ideal for entertaining, relaxing, or simply enjoying the Florida lifestyle. Inside, 12' ceilings, recessed lighting, ceiling fans, updated flooring in the 3 bedrooms and three fireplaces (two propane, one wood burning) let you create any atmosphere you love. The kitchen was updated in 2025, and major systems offer peace of mind with a 2017 roof, 2021 water heater, 2024 pool pump, and 2026 septic replacement. The seller is motivated—this is a rare opportunity to secure a home in one of Sarasota’s most desirable enclaves at a newly reduced price.
Exterior Features

Architectural Style FloridaRanch Attached Garage Yn Yes Carport Yn No Construction Materials BlockStucco Covered Spaces 2 Direction Faces Northwest Exterior Features Irrigation SystemLightingOutdoor GrillOutdoor KitchenPrivate MailboxRain GuttersSliding DoorsStorage Fencing Fenced Foundation Details Slab Lot Features Corner LotLandscapedLevelOversized Lot Open Parking YN Yes Other Structures Outdoor KitchenShed(s) Parking Features DrivewayGarage Door Opener Patio And Porch Features CoveredPatioScreened Pool Features FiberglassHeatedIn GroundScreen Enclosure Pool Private Yn Yes Road Frontage Type Street Paved Road Surface Type Paved Roof Shingle Spa YN No Water Access Yn No Water Extras Yn No Water View Yn No Waterfront Yn No

Interior Features

Additional Rooms Formal Dining Room SeparateGreat Room Appliances Bar FridgeDishwasherDisposalDryerElectric Water HeaterMicrowaveRangeRefrigeratorWasher Building Area Total 3677 Cooling Central Air Cooling YN Yes Fireplace Features Family RoomGasLiving RoomMaster Bedroom Fireplace Yn Yes Flooring Tile Heating Central Heating YN Yes Interior Features Built-in FeaturesCeiling Fan(s)Central VacuumCrown MoldingEating Space In KitchenLiving Room/Dining Room ComboOpen FloorplanPrimary Bedroom Main FloorSolid Surface CountersSolid Wood CabinetsSplit BedroomStone CountersThermostatWalk-In Closet(s)Wet BarWindow Treatments Laundry Features InsideLaundry Room Levels One Rooms Primary Bathroom (Granite CountersRain Shower HeadTub with Separate Shower StallWater Closet/Priv ToiletWindow/Skylight in Bath) Kitchen (Breakfast BarCeiling Fan(s)) Bathroom 2 (Granite CountersSingle VanityTub With Shower) Dining Room Living Room (Ceiling Fan(s)) Family Room (Ceiling Fan(s)) Sewer Septic Tank Water Source Public Window Features Blinds

Property Features

Additional Parcels YN No Association Approval Required Yn No Association Fee 563 Association Fee Frequency Annually Association Fee Monthly Amount 46.92 Association Fee Requirement Required Association Yn Yes Cdd Yn No Community Features Deed Restrictions Down Payment Resource Yes Flood Zone Code X500 Garage Yn Yes Homestead Yn Yes Lease Considered YN Yes Lease Restrictions YN No Minimum Lease 1 Month New Construction Yn No Occupant Type Vacant Ownership Fee Simple Pets Allowed Yes Property Sub Type Single Family Residence Security Features Security LightsSecurity SystemSecurity System Owned Senior Community Yn No Special Listing Conditions None Sw Subdiv Community Name Oak Ridge Tax Annual Amount 7803.81 Total Annual Fees 563 Total Monthly Fees 46.92 Utilities Cable ConnectedElectricity ConnectedPropanePublicSewer ConnectedUnderground UtilitiesWater Connected Yrs Of Owner Prior To Leasing Re No Zoning RSF2


Listing information © 2026 My Florida Regional MLS DBA Stellar MLS..
Listing provided courtesy of MICHAEL SAUNDERS & COMPANY: 941-951-6660.


© 2026 My Florida Regional MLS DBA Stellar MLS. All rights reserved. All listings displayed pursuant to IDX. All listing information is deemed reliable but not guaranteed and should be independently verified through personal inspection by appropriate professionals. Listings displayed on this website may be subject to prior sale or removal from sale; availability of any listing should always be independently verified. Listing information is provided for consumers personal, non-commercial use, solely to identify potential properties for potential purchase; all other use is strictly prohibited and may violate relevant federal and state law. Data last updated 2026-10-15T20:45:44.927.
 
https://bt-photos.global.ssl.fastly.net/mfr/orig_boomver_2_A4653554-2.jpg https://bt-photos.global.ssl.fastly.net/mfr/orig_boomver_2_A4653554-2.jpg https://bt-photos.global.ssl.fastly.net/mfr/orig_boomver_2_A4653554-2.jpg
Logo
Keller Williams South Tampa
1709 Bloomingdale Ave
Valrico FL, 33596