




























































Description
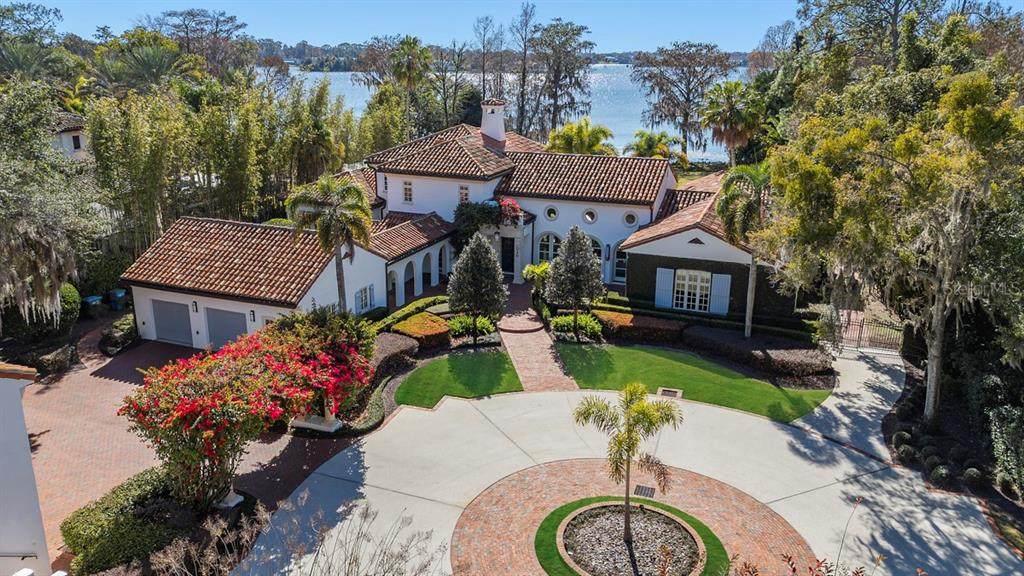
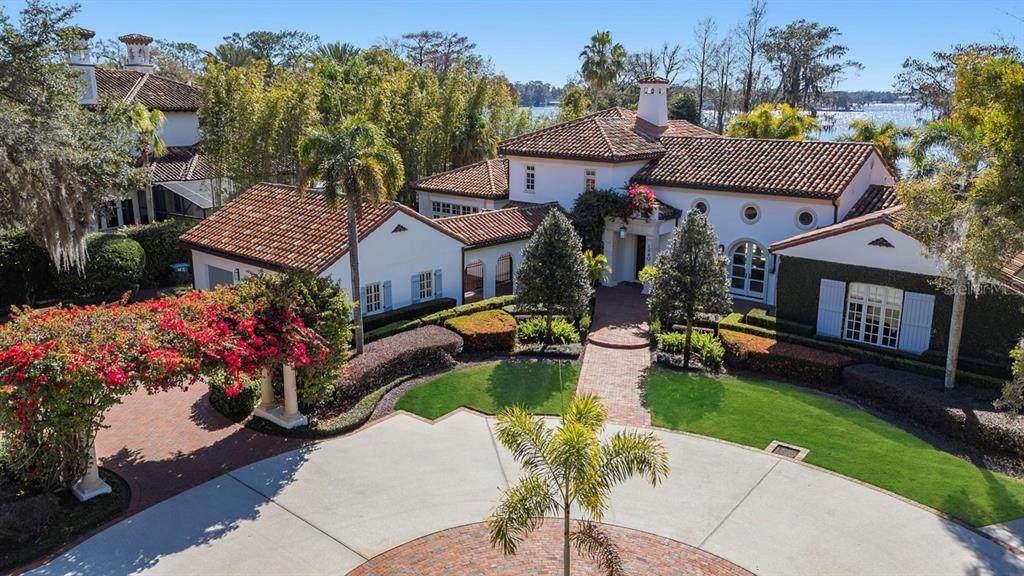
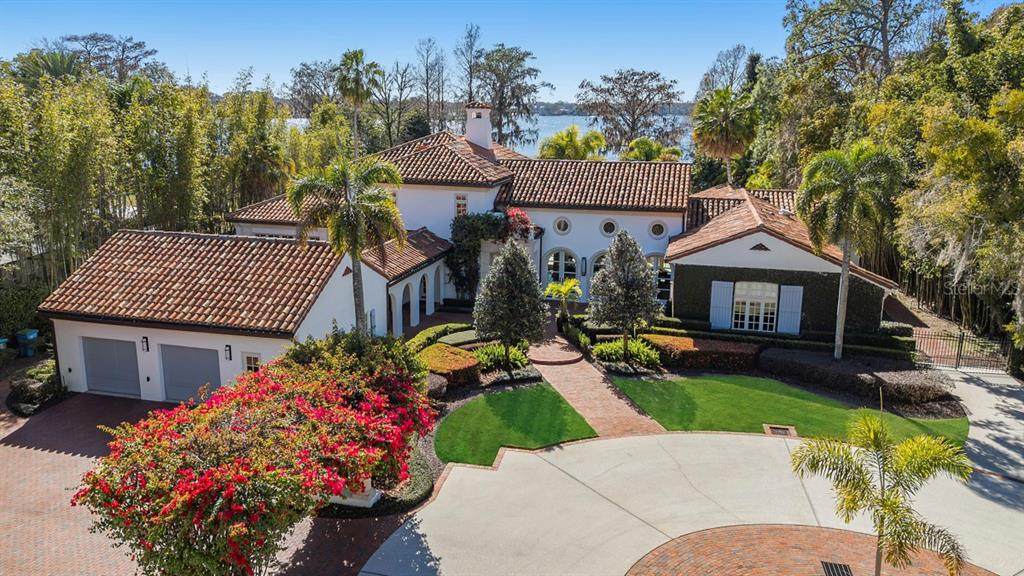
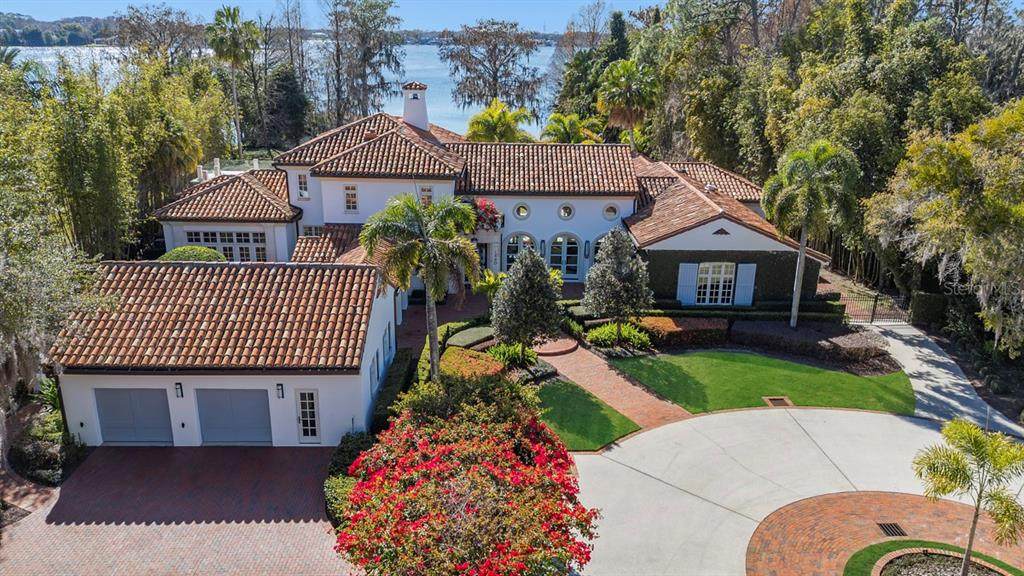
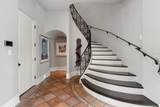
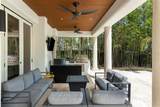
Villa Serenata, a lakefront legacy on Lake Maitland. Behind private iron gates along the storied shores of Lake Maitland, Villa Serenata presents a rare opportunity to own a distinguished Mediterranean estate on the renowned Winter Park Chain of Lakes. On approximately two acres of meticulously curated grounds, this extraordinary residence feels less like a home and more like a private resort, crafted for those who appreciate timeless architecture, thoughtful design and elevated lakefront living. A sweeping circular driveway welcomes you beneath a canopy of soaring royal palms and majestic live oaks, immediately setting the tone for what lies beyond. As the automated gate opens, the property reveals itself as a serene sanctuary where elegance and privacy coexist in harmony. The 6,634-square-foot main residence showcases interiors by acclaimed designer Ted Maines, unfolding across two levels of refined sophistication. The Mizner-inspired living room commands attention with dramatic 24-foot wood-beamed ceilings and twin walls of arched French doors, one framing sweeping views of Lake Maitland’s shimmering waters, the other opening to a sun-dappled courtyard where mornings naturally begin with coffee and quiet reflection. The upper level is devoted entirely to the primary suite, creating a private retreat complete with a heatless gas fireplace, spa-caliber bath with soaking tub and steam shower, a bespoke dressing room with custom built-ins, and a rooftop terrace with glass railings offering remarkable lake views. Three additional bedroom suites, each with an en-suite bath and generous walk-in closet, provide comfort and privacy for family and guests alike. At the heart of the home, the chef’s kitchen is equipped with Sub-Zero and Wolf appliances, custom cabinetry, and an expansive prep island designed to transition seamlessly from intimate family meals to catered gatherings of 50. The formal dining room features a dramatic curved wall of windows, turning every meal into a lakefront experience, while the richly paneled library and office offer a quiet space for focused work or relaxed reading. Complementing the main residence is a thoughtfully designed guest compound totaling 1,540 square feet. A private media pavilion delivers a state-of-the-art theater and listening room for film enthusiasts and audiophiles, while the one-bedroom guest apartment above provides a fully appointed living space with kitchen, living area and private entry, ideal for extended family, visiting guests or live-in staff. Outdoor living is equally exceptional. Resort-style travertine surrounds the pool amid lush tropical landscaping, creating a tranquil setting for sun-filled afternoons. A covered lanai with full summer kitchen flows effortlessly from the family room, while an expansive open-air terrace extends from the great room, an inviting backdrop for sunset cocktails overlooking the lake. Villa Serenata is more than a residence, it is a legacy estate, offering privacy, architectural distinction, and a lifestyle centered on one of Winter Park’s treasured waterfront settings.
-
5BEDS
-
1.86ACRES
-
5BATHS
-
31/2 BATHS
-
8,174SQFT
-
$0$/SQFT
School Information
Description
Villa Serenata, a lakefront legacy on Lake Maitland. Behind private iron gates along the storied shores of Lake Maitland, Villa Serenata presents a rare opportunity to own a distinguished Mediterranean estate on the renowned Winter Park Chain of Lakes. On approximately two acres of meticulously curated grounds, this extraordinary residence feels less like a home and more like a private resort, crafted for those who appreciate timeless architecture, thoughtful design and elevated lakefront living. A sweeping circular driveway welcomes you beneath a canopy of soaring royal palms and majestic live oaks, immediately setting the tone for what lies beyond. As the automated gate opens, the property reveals itself as a serene sanctuary where elegance and privacy coexist in harmony. The 6,634-square-foot main residence showcases interiors by acclaimed designer Ted Maines, unfolding across two levels of refined sophistication. The Mizner-inspired living room commands attention with dramatic 24-foot wood-beamed ceilings and twin walls of arched French doors, one framing sweeping views of Lake Maitland’s shimmering waters, the other opening to a sun-dappled courtyard where mornings naturally begin with coffee and quiet reflection. The upper level is devoted entirely to the primary suite, creating a private retreat complete with a heatless gas fireplace, spa-caliber bath with soaking tub and steam shower, a bespoke dressing room with custom built-ins, and a rooftop terrace with glass railings offering remarkable lake views. Three additional bedroom suites, each with an en-suite bath and generous walk-in closet, provide comfort and privacy for family and guests alike. At the heart of the home, the chef’s kitchen is equipped with Sub-Zero and Wolf appliances, custom cabinetry, and an expansive prep island designed to transition seamlessly from intimate family meals to catered gatherings of 50. The formal dining room features a dramatic curved wall of windows, turning every meal into a lakefront experience, while the richly paneled library and office offer a quiet space for focused work or relaxed reading. Complementing the main residence is a thoughtfully designed guest compound totaling 1,540 square feet. A private media pavilion delivers a state-of-the-art theater and listening room for film enthusiasts and audiophiles, while the one-bedroom guest apartment above provides a fully appointed living space with kitchen, living area and private entry, ideal for extended family, visiting guests or live-in staff. Outdoor living is equally exceptional. Resort-style travertine surrounds the pool amid lush tropical landscaping, creating a tranquil setting for sun-filled afternoons. A covered lanai with full summer kitchen flows effortlessly from the family room, while an expansive open-air terrace extends from the great room, an inviting backdrop for sunset cocktails overlooking the lake. Villa Serenata is more than a residence, it is a legacy estate, offering privacy, architectural distinction, and a lifestyle centered on one of Winter Park’s treasured waterfront settings.

© 2026 My Florida Regional MLS DBA Stellar MLS. All rights reserved. All listings displayed pursuant to IDX. All listing information is deemed reliable but not guaranteed and should be independently verified through personal inspection by appropriate professionals. Listings displayed on this website may be subject to prior sale or removal from sale; availability of any listing should always be independently verified. Listing information is provided for consumers personal, non-commercial use, solely to identify potential properties for potential purchase; all other use is strictly prohibited and may violate relevant federal and state law. Data last updated 2026-10-14T23:45:02.693.
