Skip To Content

12904 Harvest Rain Avenue

Winter Garden, FL 34787
  • $760,000
  • STATUS: Closed
  • ON SITE: 535 Days
  • MLS #: O6310680
Sold - 02/24/2026
$760,000
SOLD - 02/24/2026
  • 5
    BEDS
  • 0.16
    ACRES
  • 4
    BATHS
  • 1
    1/2 BATHS
  • 3,101
    SQFT
  • $0
    $/SQFT
Neighborhood:
Type:
Single-Family Home
Built:
2025
County:

School Information

Elementary School:
Middle School:
High School:

Description

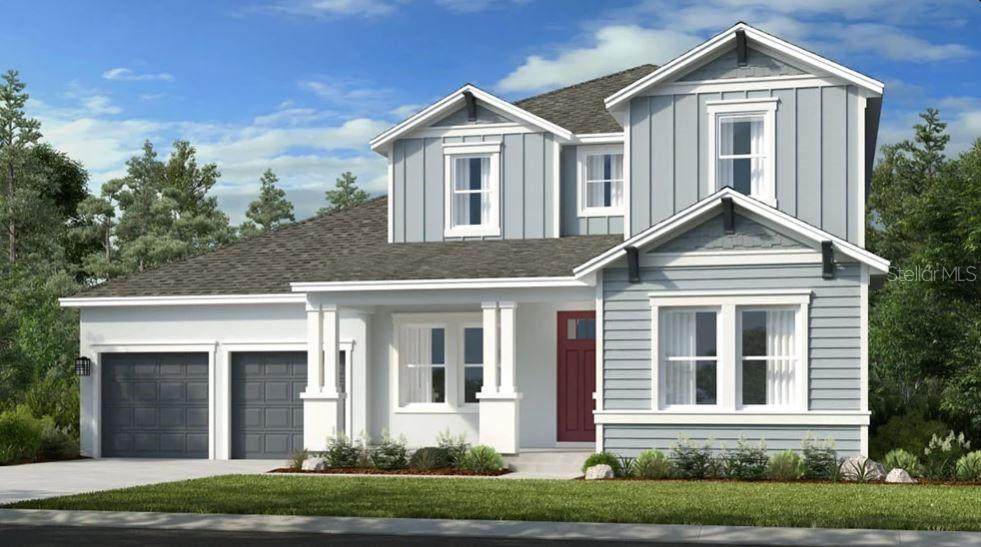
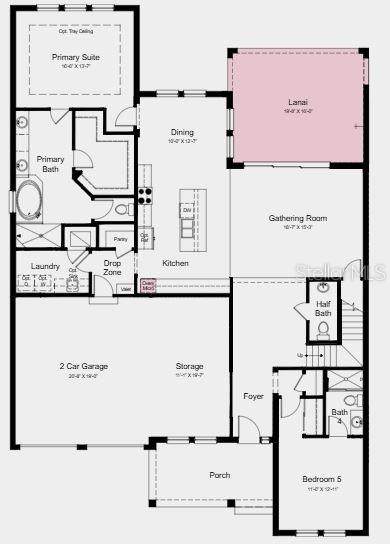
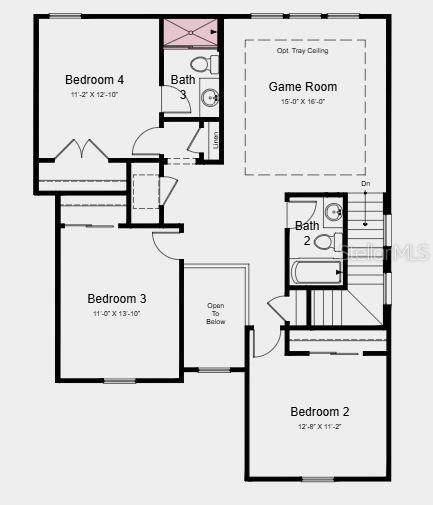
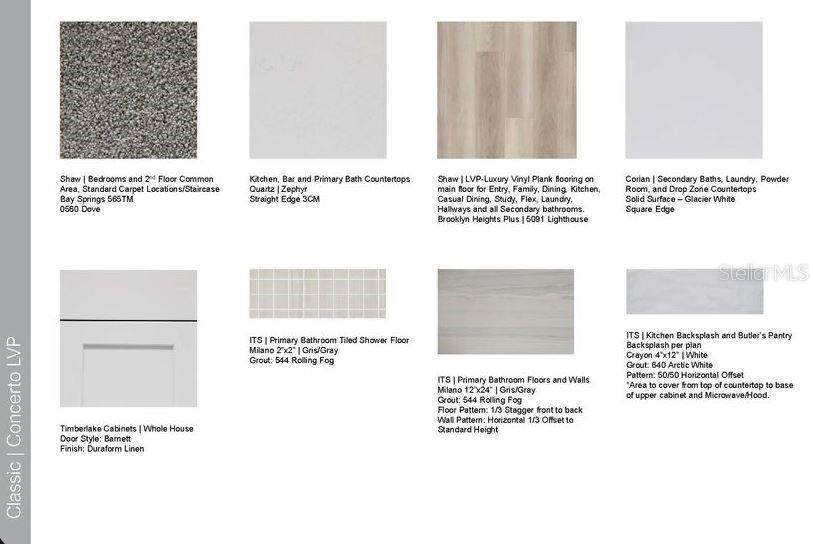
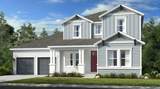
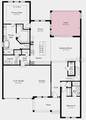
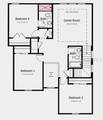
Under Construction. New Construction - December Completion! Built by Taylor Morrison, America’s Most Trusted Homebuilder.! Welcome to the Cumberland at 12904 Harvest Rain Avenue in Harvest at Ovation. The spacious Cumberland floor plan features an open-concept design with a large gathering room, dining area, and chef-inspired kitchen with white cabinets and quartz countertops. Two sliding doors lead to an extended covered lanai, perfect for outdoor living. The main-level primary suite offers a spa-like en-suite and walk-in closet, with a secondary bedroom and bath off the foyer. Upstairs includes three bedrooms, two full baths, and a versatile game room. For added convenience, there’s extra storage space in the 2-car garage. Residents enjoy access to top-tier amenities, including a resort-style pool and cabana, butterfly garden, Nature Play Space, dog park, and walking trails. Don’t miss this rare chance to own in one of Horizon West’s premier communities! Additional Highlights Include: Gourmet kitchen, extended covered lanai, shower at secondary bath, tray ceiling at primary suite and game room, outdoor kitchen rough in, pre-plumb laundry sink, and 8' interior doors. MLS#O6310680

Monthly Payment Calculator


© 2026 My Florida Regional MLS DBA Stellar MLS. All rights reserved. All listings displayed pursuant to IDX. All listing information is deemed reliable but not guaranteed and should be independently verified through personal inspection by appropriate professionals. Listings displayed on this website may be subject to prior sale or removal from sale; availability of any listing should always be independently verified. Listing information is provided for consumers personal, non-commercial use, solely to identify potential properties for potential purchase; all other use is strictly prohibited and may violate relevant federal and state law. Data last updated 2026-11-07T10:45:25.283.
www.alltampalistings.com/homes/164002712
Print Image

12904 Harvest Rain Avenue Winter Garden, FL 34787

  • Price: $795,000
  • Status: Closed
  • On Site: 535 Days
  • Updated: 35 min ago
  • MLS #: O6310680
5
Beds
4
Baths
1
½ Baths
0.16
Acres
3,101
SQFT
$0
$/SQFT
2025
Built
Neighborhood:
Harvest At Ovation
County:
Orange
Area:
Winter Garden/Oakland
Elementary School:
Water Spring Elementary
Middle School:
Water Spring Middle
High School:
Horizon High School
Property Description
Under Construction. New Construction - December Completion! Built by Taylor Morrison, America’s Most Trusted Homebuilder.! Welcome to the Cumberland at 12904 Harvest Rain Avenue in Harvest at Ovation. The spacious Cumberland floor plan features an open-concept design with a large gathering room, dining area, and chef-inspired kitchen with white cabinets and quartz countertops. Two sliding doors lead to an extended covered lanai, perfect for outdoor living. The main-level primary suite offers a spa-like en-suite and walk-in closet, with a secondary bedroom and bath off the foyer. Upstairs includes three bedrooms, two full baths, and a versatile game room. For added convenience, there’s extra storage space in the 2-car garage. Residents enjoy access to top-tier amenities, including a resort-style pool and cabana, butterfly garden, Nature Play Space, dog park, and walking trails. Don’t miss this rare chance to own in one of Horizon West’s premier communities! Additional Highlights Include: Gourmet kitchen, extended covered lanai, shower at secondary bath, tray ceiling at primary suite and game room, outdoor kitchen rough in, pre-plumb laundry sink, and 8' interior doors. MLS#O6310680
Exterior Features

Architectural Style Craftsman Attached Garage Yn Yes Carport Yn No Construction Materials Cement SidingStucco Covered Spaces 2 Direction Faces North Exterior Features Irrigation SystemSliding Doors Foundation Details Slab Open Parking YN Yes Parking Features DrivewayGround Level Pool Private Yn No Road Surface Type Paved Roof Shingle Water Access Yn No Water Extras Yn No Water View Yn No Waterfront Yn No

Interior Features

Additional Rooms Family RoomGreat RoomInside UtilityLoftStorage Rooms Appliances Convection OvenCooktopDishwasherDisposalGas Water HeaterMicrowaveTankless Water Heater Building Area Total 4090 Cooling Central Air Cooling YN Yes Fireplace Yn No Flooring CarpetTileVinyl Heating Natural Gas Heating YN Yes Interior Features Primary Bedroom Main FloorSplit BedroomTray Ceiling(s)Walk-In Closet(s)Window Treatments Laundry Features InsideLaundry Room Levels Two Rooms Great Room Bedroom 2 (Built-in Closet) Primary Bedroom (Tub With ShowerWalk-In Closet(s)) Kitchen Bedroom 4 (Built-in Closet) Bedroom 3 (Built-in Closet) Game Room Bedroom 5 (Built-in Closet) Sewer Public Sewer Water Source Public Window Features Window Treatments

Property Features

Additional Lease Restrictions See Sales for details. Additional Parcels YN No Approval Process See Sales for details. Association Amenities ParkPlaygroundPoolTrail(s) Association Approval Required Yn No Association Fee 140 Association Fee Frequency Monthly Association Fee Includes Community PoolPool Maintenance Association Fee Monthly Amount 140 Association Fee Requirement Required Association Yn Yes Builder Name Taylor Morrison Building Name Number TAYLOR MORRISON Cdd Yn No Community Features Community MailboxDog ParkParkPlaygroundPoolSidewalks Down Payment Resource Yes Flood Zone Code X Garage Yn Yes Homestead Yn No Lease Considered YN Yes Lease Restrictions YN Yes Listing Terms CashConventionalFHAVA Loan Minimum Lease 7 Months New Construction Yn Yes Occupant Type Vacant Ownership Fee Simple Pet Restrictions See Sales for details. Pets Allowed Yes Projected Completion Date 12/31/2025 5:00:00 AM Property Condition Under Construction Property Sub Type Single Family Residence Required Remarks Under Construction. Senior Community Yn No Special Listing Conditions None Tax Annual Amount 0 Total Annual Fees 1680 Total Monthly Fees 140 Utilities Cable ConnectedElectricity ConnectedFiber OpticsNatural Gas ConnectedSewer ConnectedSprinkler RecycledStreet LightsUnderground UtilitiesWater Connected Yrs Of Owner Prior To Leasing Re No Zoning RES


Listing information © 2026 My Florida Regional MLS DBA Stellar MLS..
Listing provided courtesy of TAYLOR MORRISON REALTY OF FLORIDA INC: 407-756-5025.


© 2026 My Florida Regional MLS DBA Stellar MLS. All rights reserved. All listings displayed pursuant to IDX. All listing information is deemed reliable but not guaranteed and should be independently verified through personal inspection by appropriate professionals. Listings displayed on this website may be subject to prior sale or removal from sale; availability of any listing should always be independently verified. Listing information is provided for consumers personal, non-commercial use, solely to identify potential properties for potential purchase; all other use is strictly prohibited and may violate relevant federal and state law. Data last updated 2026-11-07T10:45:25.283.
 
https://bt-photos.global.ssl.fastly.net/mfr/orig_boomver_1_O6310680-2.jpg https://bt-photos.global.ssl.fastly.net/mfr/orig_boomver_1_O6310680-2.jpg https://bt-photos.global.ssl.fastly.net/mfr/orig_boomver_1_O6310680-2.jpg
Logo
Keller Williams South Tampa
1709 Bloomingdale Ave
Valrico FL, 33596